Vehicle turning diagrams — also called swept path analysis or turning movement studies — are a required deliverable on nearly every commercial site plan, parking lot design, loading dock layout, and roadway intersection project in the United States. They are also one of the more repetitive, time-consuming tasks a civil design team handles, especially on projects with multiple design vehicles and iterations.
A2Z Civil Engineers provides vehicle turning diagram outsourcing to US civil engineering firms, producing swept path analysis and turning movement exhibits for site plans, parking lots, fire access, and roadway design using Autodesk Vehicle Tracking within Civil 3D.
What Is a Vehicle Turning Diagram?
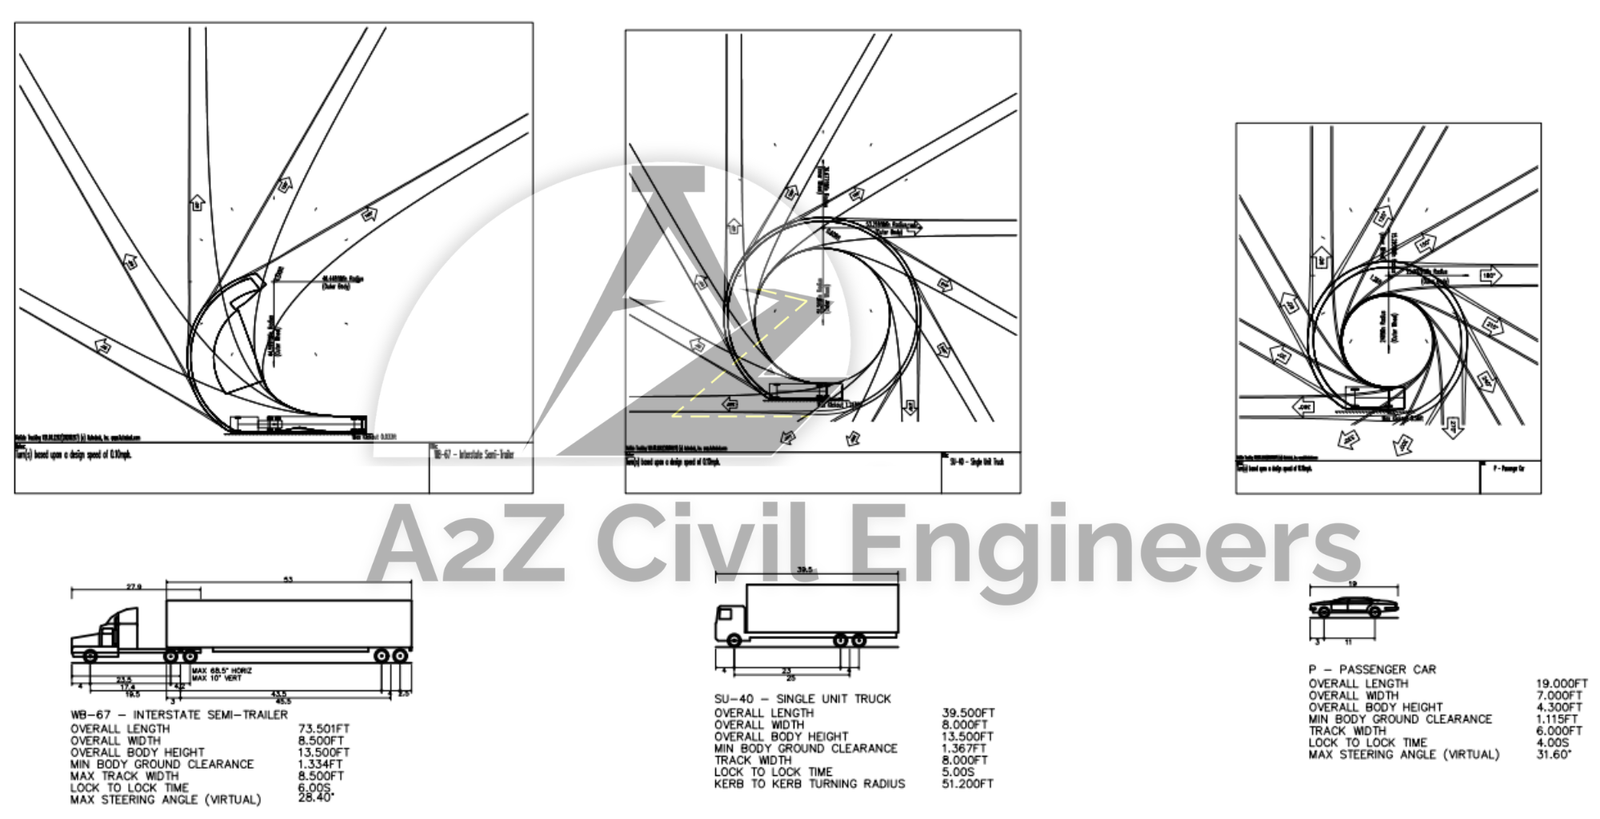
A vehicle turning diagram shows the path a specific design vehicle follows when making a turn — verifying that the vehicle can maneuver through a site without encroaching on curbs, parking spaces, buildings, or landscaping. This analysis is typically required by local planning and fire departments before a site plan can be approved.
Common design vehicles include:
- WB-40, WB-50, WB-62, WB-67 — tractor-trailer trucks for loading docks and commercial access
- SU-30 — single-unit trucks for waste collection and delivery
- Fire truck templates — aerial and pumper trucks per local fire code
- P — passenger vehicle turning for parking lot and drive-aisle verification
- School bus and transit bus templates for site access review
What A2Z Handles in a Vehicle Turning Diagram Project
Using Autodesk Vehicle Tracking within AutoCAD and Civil 3D, our team produces the complete turning movement exhibit for your site plan:
- Swept path analysis for each required design vehicle
- Verification of turning radius against site geometry — curbs, islands, parking stalls, and structures
- Fire truck access exhibits per local fire department turning radius requirements
- Loading dock and delivery truck maneuvering diagrams
- Drive-through queuing and circulation analysis
- Exhibit sheets formatted for planning and fire department submission
If the analysis reveals a conflict — a vehicle path encroaching on a curb or structure — we flag it and can revise the site geometry in coordination with your design team before finalizing the exhibit.
How the Process Works
Step 1 — You send the site plan: Site layout in AutoCAD or Civil 3D format, along with the required design vehicles per your local jurisdiction or fire department standards.
Step 2 — We confirm design vehicles and scope: A2Z confirms which vehicles need to be analyzed and at which locations on the site — loading docks, drive-throughs, fire access lanes, or intersection turns.
Step 3 — We run the swept path analysis: Our team uses Vehicle Tracking to generate the turning path for each vehicle and checks for conflicts against site geometry.
Step 4 — We deliver the exhibit: You receive a CAD file and PDF exhibit sheet showing all turning paths, formatted for submission to your local planning or fire department.
Why This Work Is a Good Fit for Outsourcing
Vehicle turning diagrams follow a well-defined technical process — the AASHTO and local design vehicle templates are standardized, and the Vehicle Tracking workflow within Civil 3D is consistent regardless of jurisdiction. This makes it one of the more efficient deliverables to hand off to an experienced outside team, particularly when a project requires multiple iterations as the site plan evolves.
It is also a deliverable that often gets triggered late in a project — after a fire department review comment or a peer review flags a missing or inadequate turning exhibit. Having an outsourcing partner who can turn around a swept path analysis in 1 to 2 business days helps avoid submission delays.
Where This Fits Alongside Other A2Z Services
Vehicle turning diagrams are frequently needed on the same projects where A2Z already provides grading, drainage, and site design support. Rather than coordinating a separate vendor for this analysis, firms already using A2Z for Civil 3D grading or site layout can add turning diagram production to the same project scope.
About A2Z Civil Engineers
A2Z Civil Engineers is a Vietnam-based civil outsourcing firm providing CAD drafting and design support to US civil engineering and land surveying firms. In addition to vehicle turning diagrams, our team handles grading and drainage design, stormwater management (HydroCAD, SSA), survey drafting, and septic system design support.
We operate under NDA, work on a project-by-project basis, and require no long-term contract. Contact us at contact@a2zce.com or visit a2zce.com.